Historic Lecture Hall
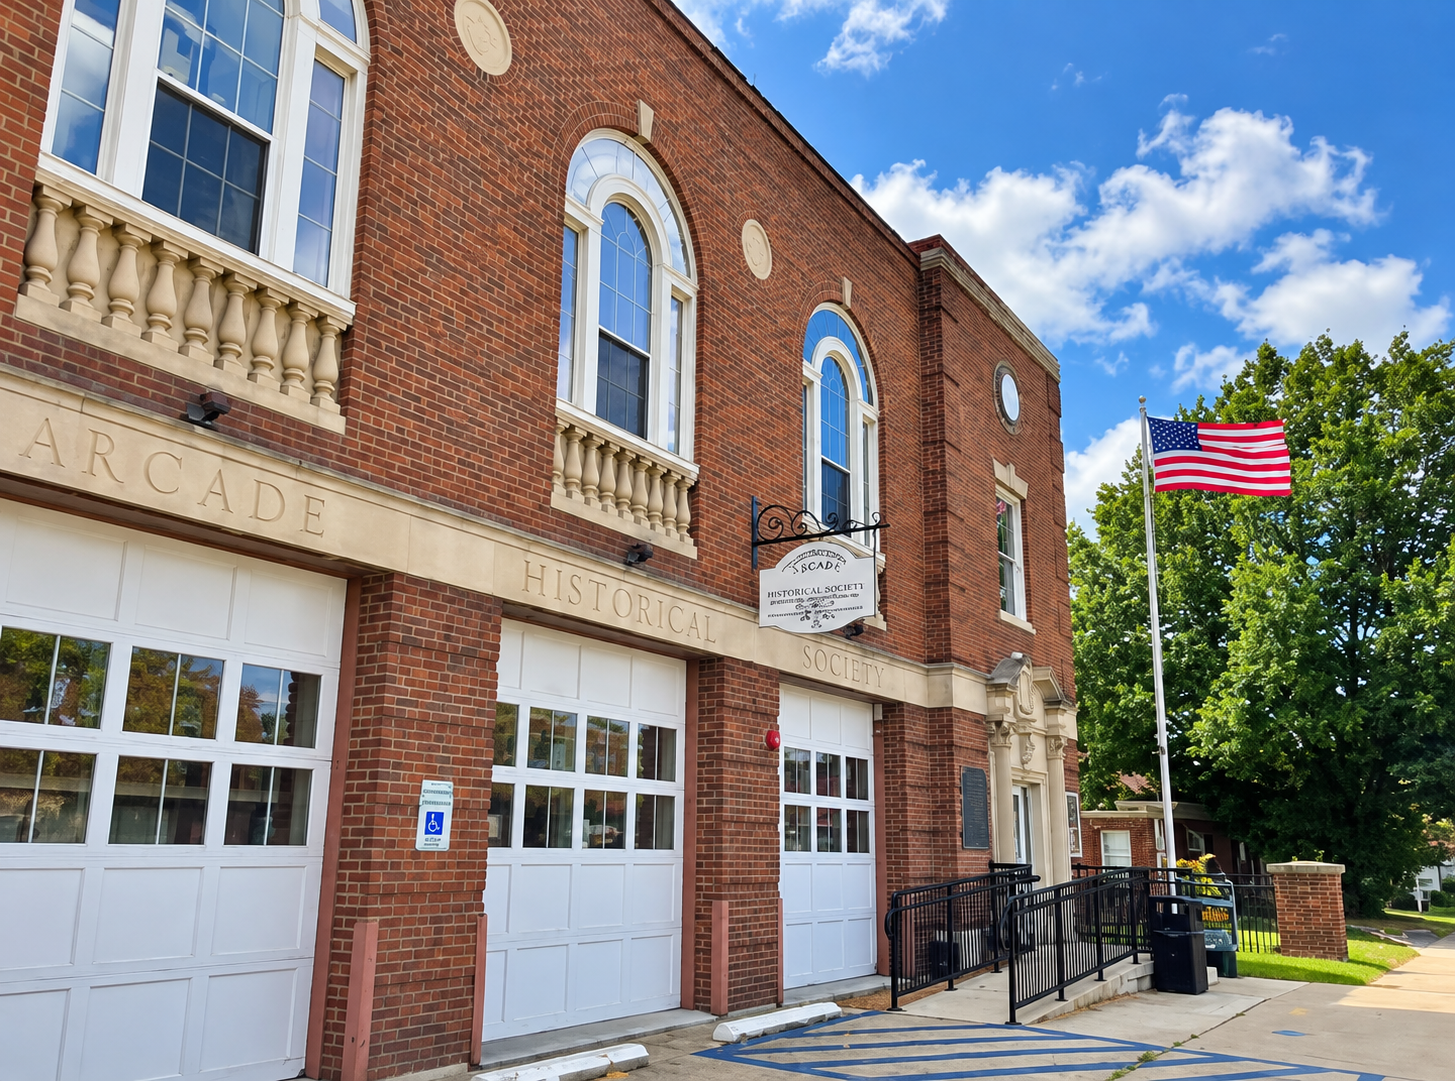
Arcade Historical Society | Arcade, New York
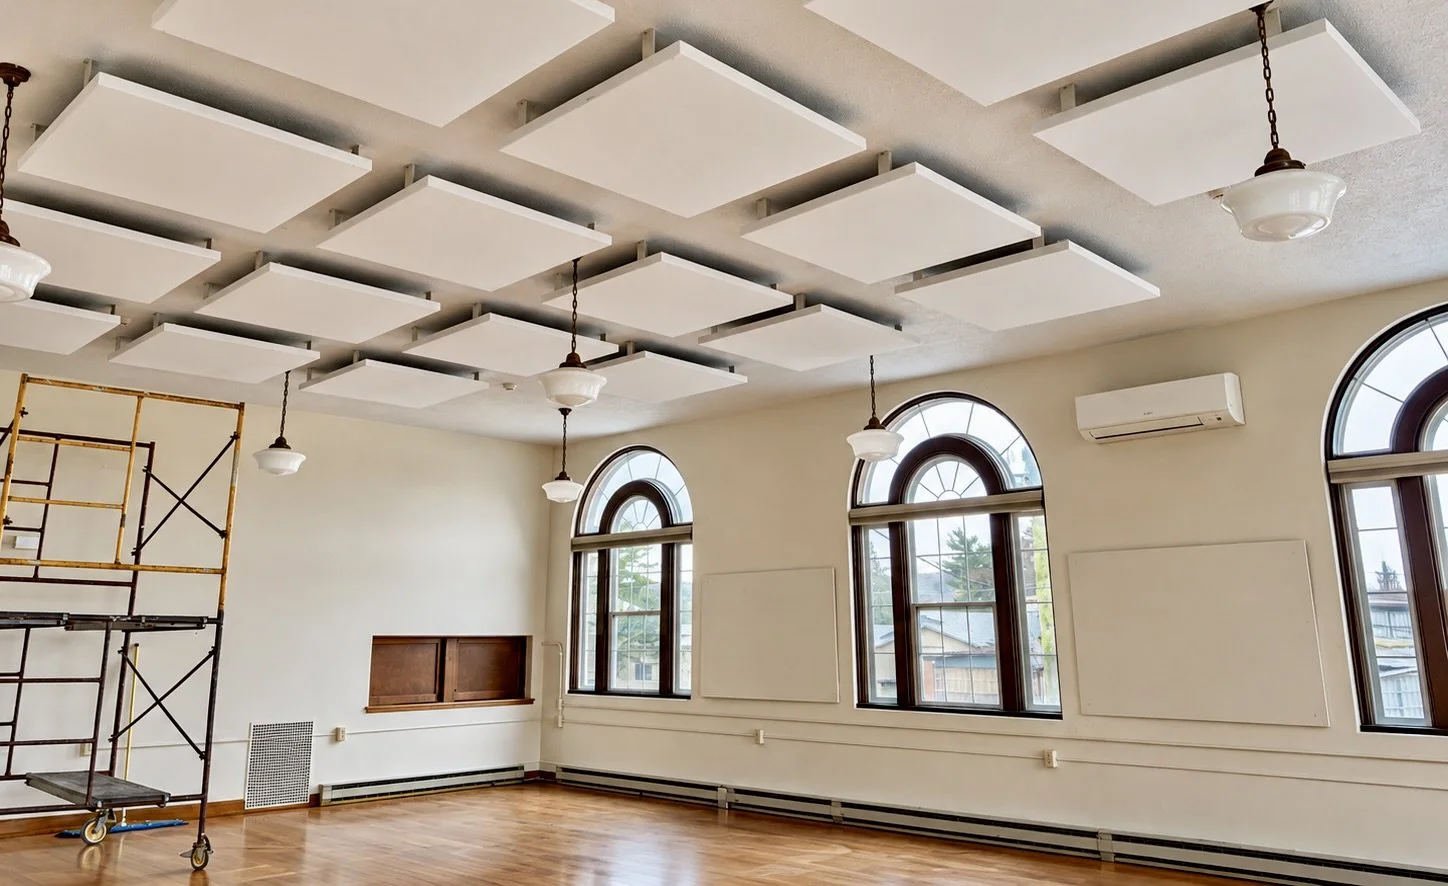
Historic spaces have unique acoustic challenges. At the Arcade Historical Society, I developed an acoustic treatment plan for a 30 × 40-foot lecture hall with a 13.5-foot ceiling, designed to improve the room’s acoustic performance while preserving its architectural character.
The project included acoustic assessment, treatment planning, and a coordinated ceiling layout featuring 20 suspended acoustic panels. I prepared an annotated ceiling plan and installation documentation, coordinating panel placement with the room’s existing lighting and layout.
The result is a thoughtful approach to acoustic improvement that balances the needs of a functional lecture space with the character and details of a historic building.